
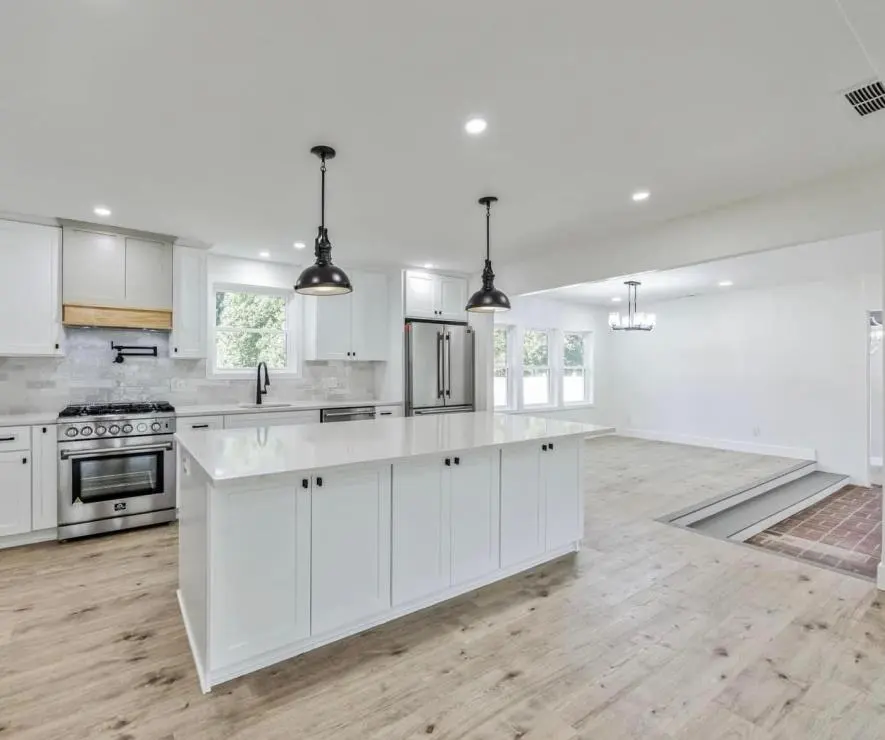
Single-story ranch, renovated top to bottom
A dated ranch renovated end to end: kitchen opened to the living room with a pro range and island, re-faced fireplace, vaulted beamed bedroom, new primary bath and oak floors in every room.
- Service
- Whole-home renovation
- Location
- South Jersey · town not published
- Timeline
- Not published
- Context
- Full renovation completed for resale
What you’re looking at.
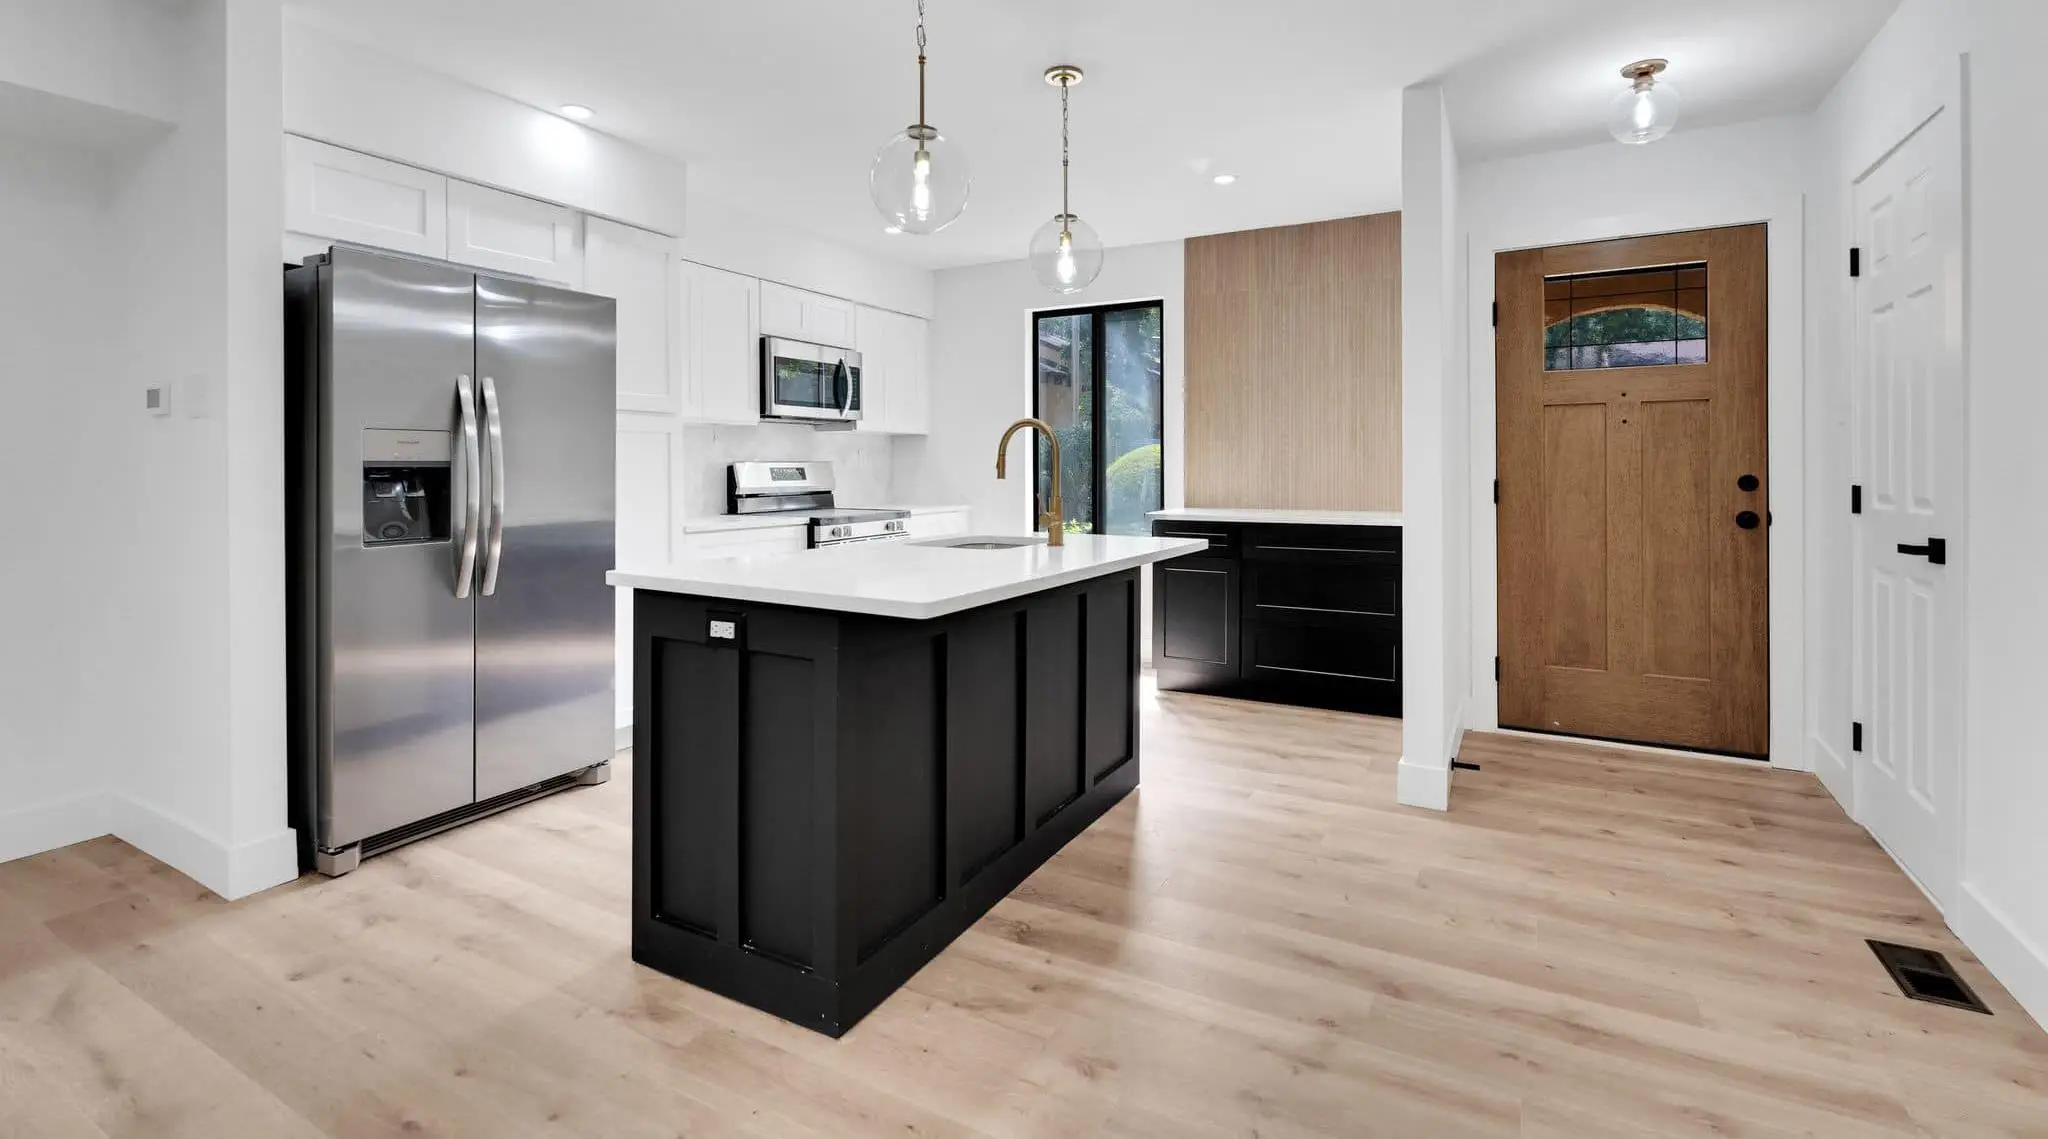
- Kitchen opened to the living space; white shaker island with quartz top and professional-style range
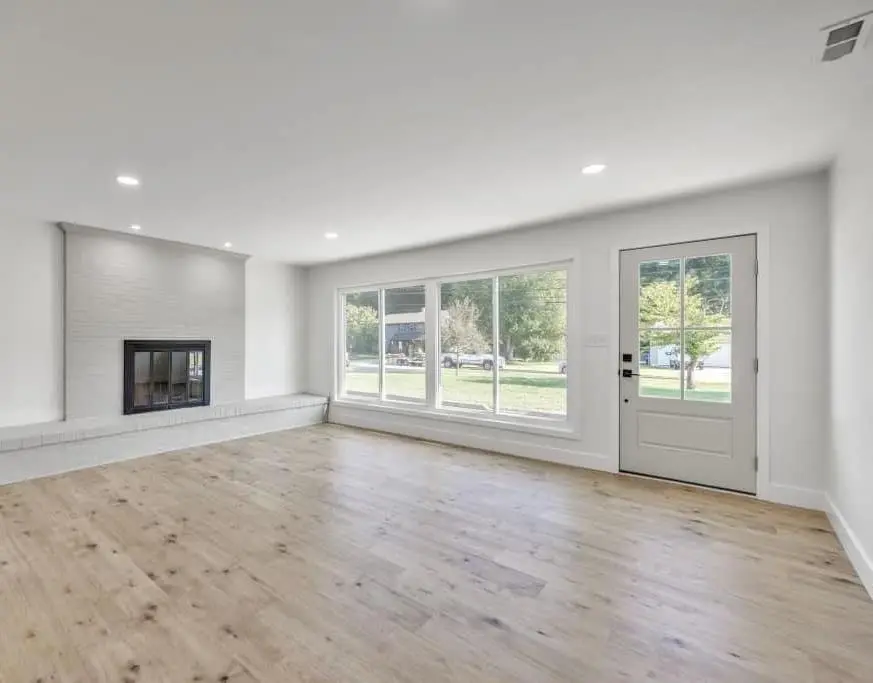
- Living room fireplace re-faced in painted brick with a raised hearth
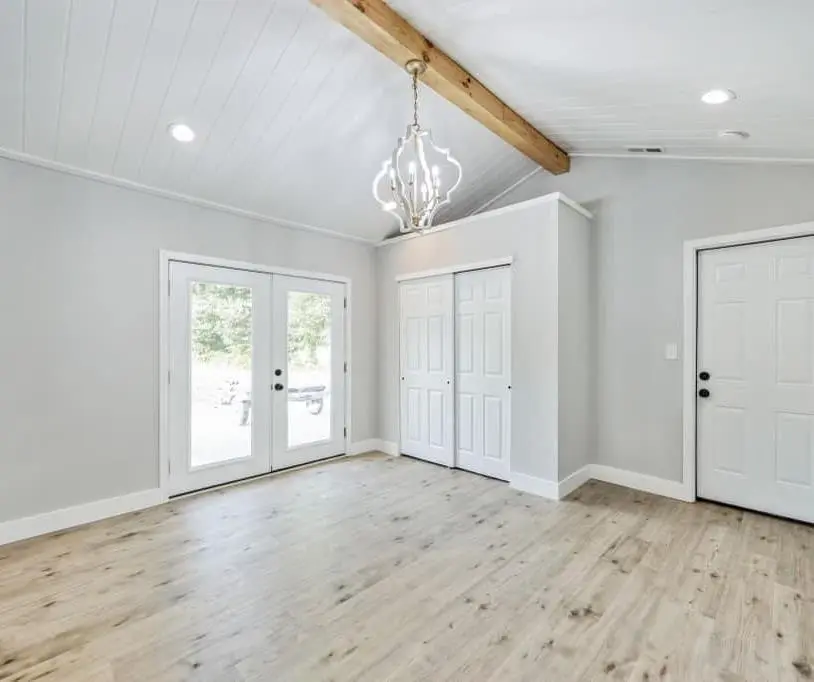
- Vaulted bedroom ceiling with an exposed beam, shiplap and new French doors
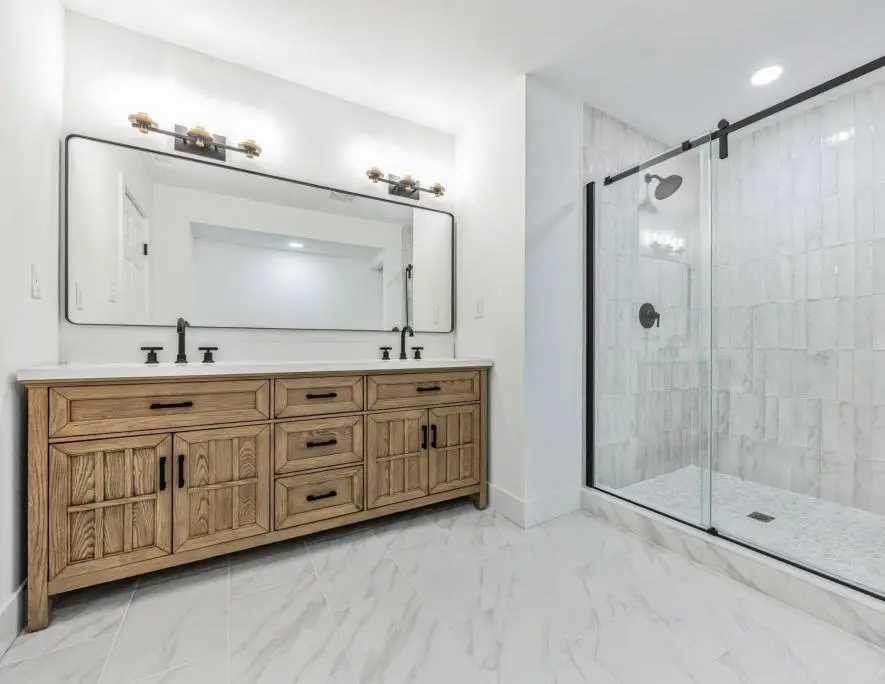
- Primary bath: white oak double vanity, black fixtures, marble-look tile and a black sliding barn-style shower door
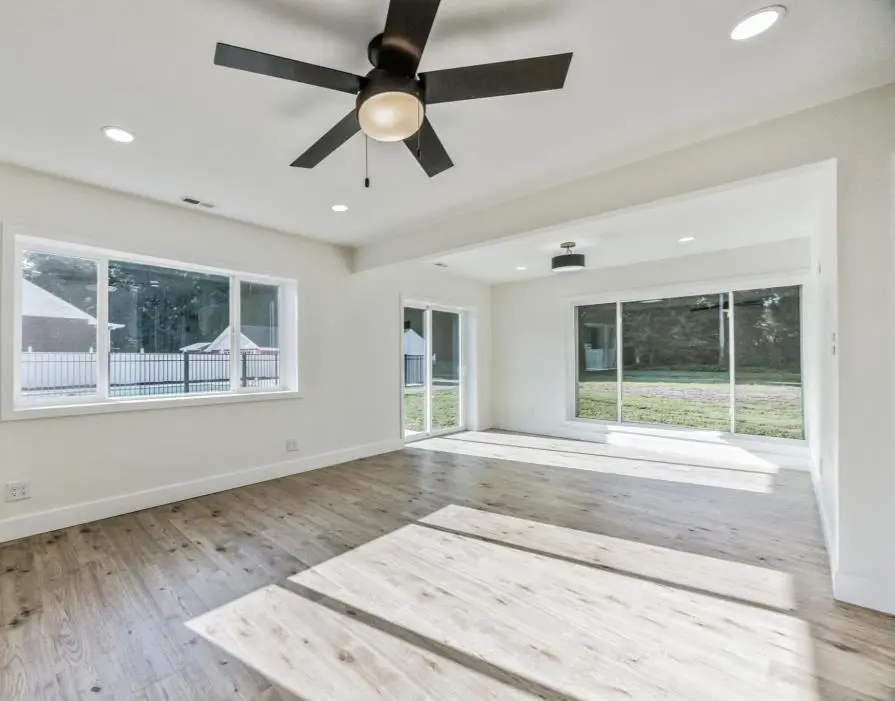
- Great room with new sliders and a full wall of glass to the yard
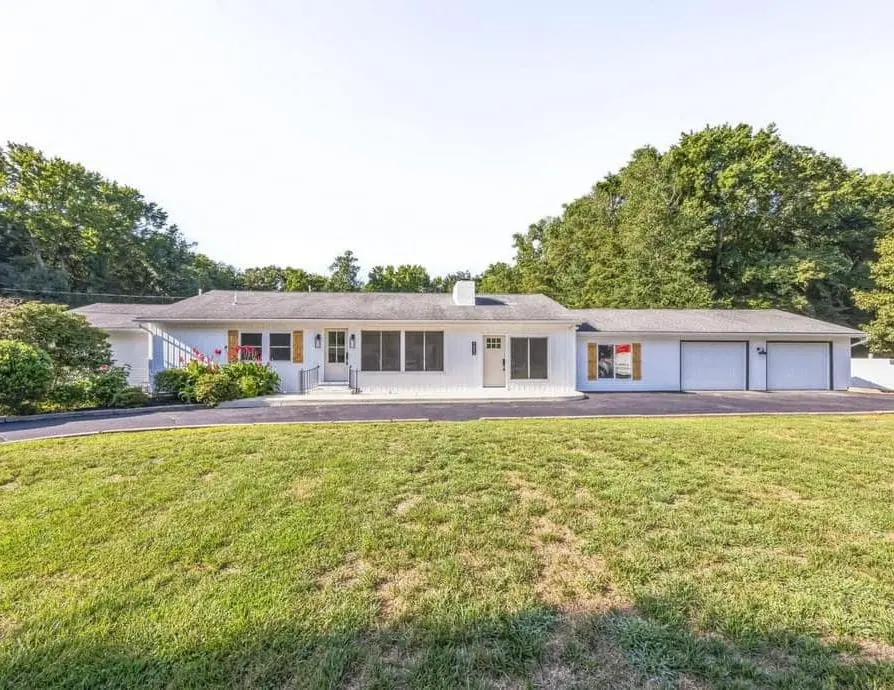
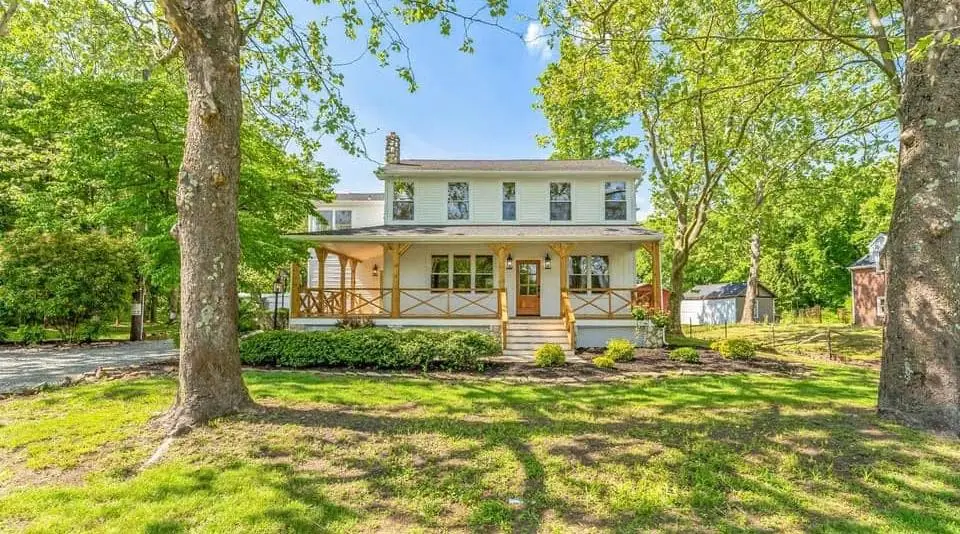
- Continuous light oak plank flooring, new doors, trim and paint throughout; Exterior repainted with a new front entry and garage doors
The kitchen wall came down so the island faces the living area. Light oak flooring runs from the entry through the rooms. The fireplace was re-faced with a raised hearth; the primary bedroom has a vaulted ceiling, exposed beam and French doors to the yard.
The primary bath combines a white oak double vanity, black fixtures, marble-look tile and a sliding shower door. This bathroom also appears in CMD’s Yelp gallery; it belongs to this whole-house renovation, not a separate remodel.
The scope included demolition where needed, structural review, licensed plumbing, electrical and HVAC work, insulation, drywall, kitchen and bath installation, doors, trim and paint. Exterior paint, the front entry, garage doors and final cleanup completed the house. It was renovated for resale.
More from CMD.
A starting point
for your own space.
Tell CMD which details caught your eye.